Get $2,098 Cash Back
91 QUEBEC AVENUE, Welland (Lincoln/Crowland) — listed at $839,000. Earn buyer cashback at closing. No catches, just more money in your pocket.
Welcome to 91 Quebec Avenue, Welland - a stunning 5-year-old home loaded with premium upgrades and designed for modern family living. Offering 4+1 bedrooms, 4 bathrooms, and a fully finished basement with a separate living space, this home delivers exceptional value, style, and versatility. The heart of the home is the chef-inspired kitchen featuring extended luxury cabinetry to the ceiling, quartz countertops, glass-front cabinets, under-cabinet lighting, soft-close drawers, pot lights, and high-end finishes throughout. Engineered hardwood flooring spans the main and second levels, complemented by upgraded tile selections that add elegance to every room. The spacious second floor offers four generous bedrooms, including a beautiful primary suite with a 4-piece ensuite and glass shower, plus a convenient upper-level laundry room. The professionally finished basement adds incredible value and versatility, making this home an excellent option for growing families and multi-generational households. This level includes a generous bedroom, a full 3-piece bathroom, a convenient kitchenette, a spacious recreation room perfect for relaxing or entertaining, and a cold cellar for additional storage. Whether you're looking for extra living space for in-laws, adult children, guests, or simply need room for a home office, gym, or hobby area, this beautifully finished lower level offers the flexibility to meet a wide range of lifestyle needs. Additional highlights include an upgraded electric fireplace with marble surround, California shutters throughout, designer light fixtures, rooftop deck, backyard patio deck, exposed concrete patio, professionally landscaped front yard, extended front walkway, and an insulated garage complete with epoxy flooring, baseboard heating, 60-amp service, and EV charger capability. Located in one of Welland's desirable family-friendly neighbourhoods, this move-in-ready home combines luxury, functionality, and pride of ownership throughout. ** This is a linked property.** (id:60164)
| Room | Level | Dimensions |
|---|---|---|
| Bathroom | Basement | 1.82 x 2.79 meters |
| Bathroom | Second level | 2.63 x 1.71 meters |
| Bathroom | Main level | 1.92 x 1.3 meters |
| Dining room | Main level | 4.36 x 3.14 meters |
| Utility room | Basement | 4.72 x 2.12 meters |
| Cold room | Basement | 2.96 x 2.17 meters |
| Bedroom 4 | Second level | 2.96 x 3.09 meters |
| Bedroom 2 | Second level | 3.94 x 3.14 meters |
| Primary Bedroom | Second level | 5.06 x 3.71 meters |
| Bedroom 3 | Second level | 3.94 x 3.31 meters |
| Great room | Main level | 4.35 x 4.47 meters |
| Foyer | Main level | 3.33 x 7.46 meters |
| Bedroom | Basement | 2.99 x 4.21 meters |
| Bathroom | Second level | 2.62 x 2.23 meters |
| Kitchen | Main level | 3.32 x 5.71 meters |
| Recreational, Games room | Basement | 4.67 x 5.49 meters |
What's the parking situation?+
This property includes 6 spaces — Garage.
Is there air conditioning?+
Yes — central air conditioning cooling is in place.
Does it have a basement, and is it finished?+
Yes — Finished, N/A. A finished basement adds meaningful living space beyond the listed square footage.
How is the home heated? Is it efficient?+
Heating is forced air, natural gas. Gas heating is generally the most cost-efficient option in Ontario winters.
Is 91 QUEBEC AVENUE a good fit for a growing family?+
With 5 bedrooms and 4 bathrooms, there's room for kids plus a guest room or home office. The 2-storey layout keeps living and sleeping areas separated.
How is the space laid out across floors?+
This is a 2-storey single family. The 5 bedrooms and 4 bathrooms are typically split with living areas on the main floor and bedrooms above — confirm the exact layout during a showing.
Ask About This Property
Nearby Places
Searching nearby places…
Benchmark price · Updated 2026-09
Year over year
Past 10 years
Similar listings
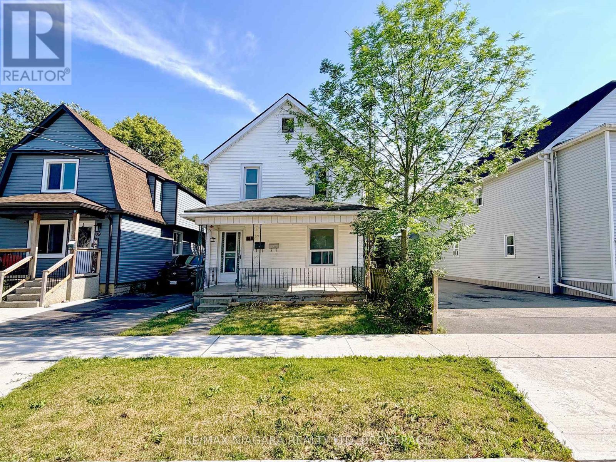
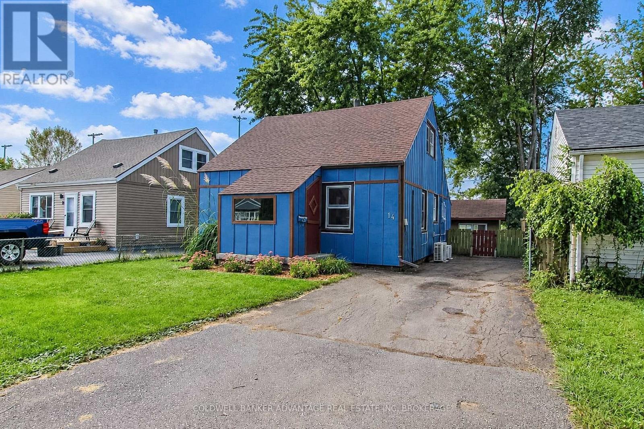
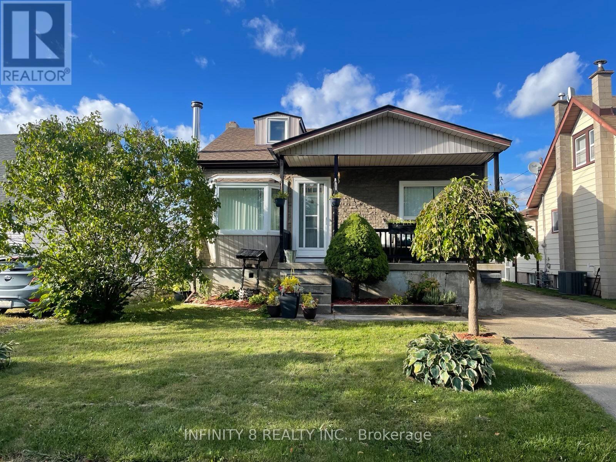
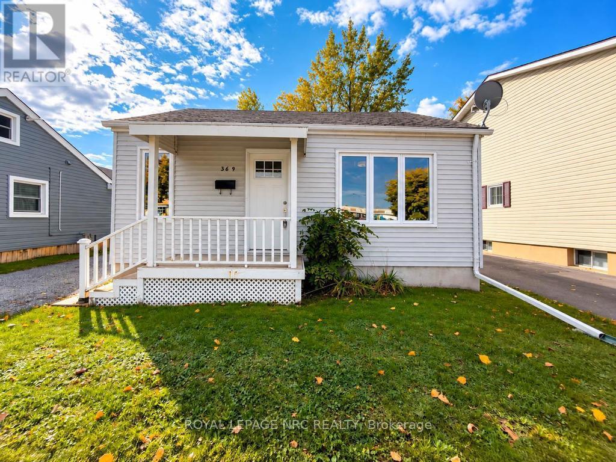
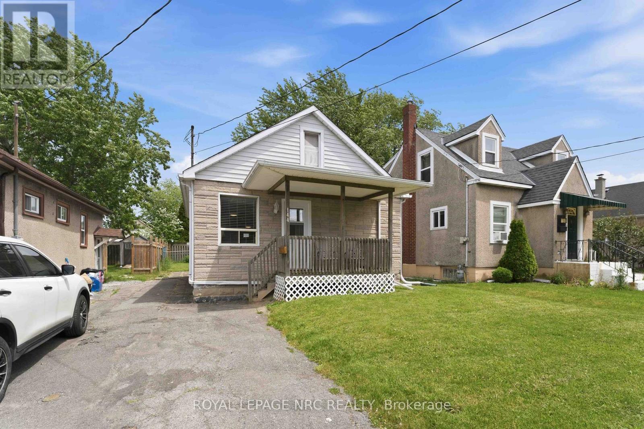
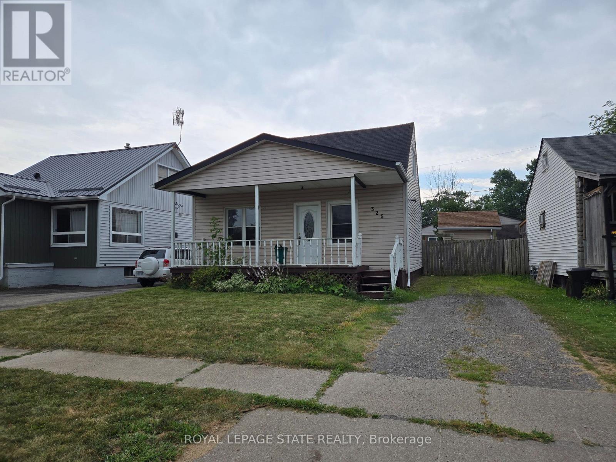
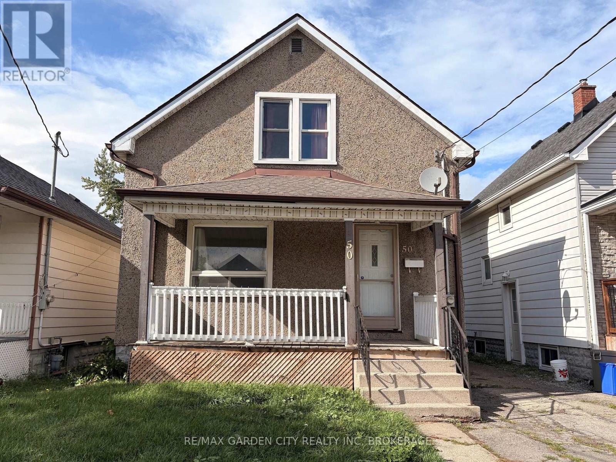
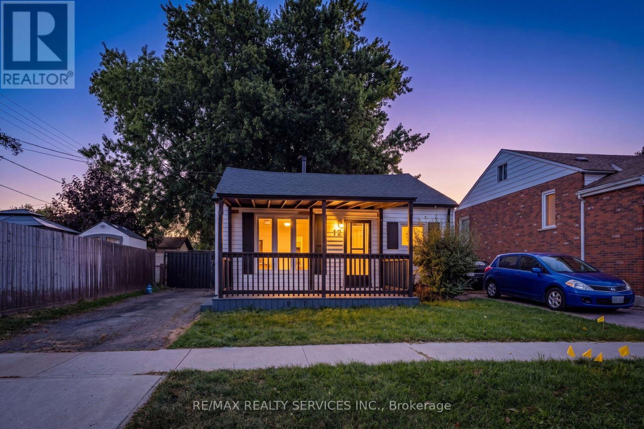
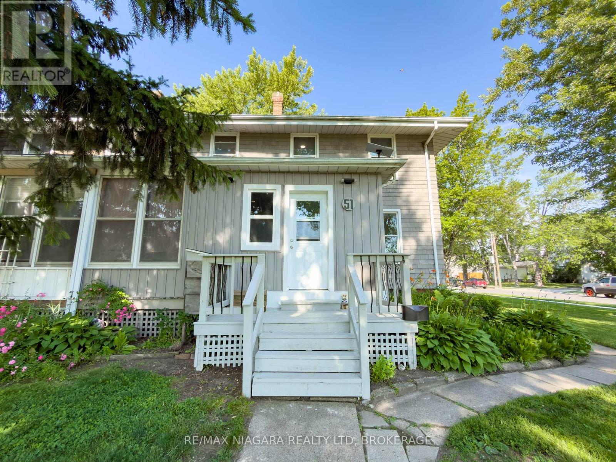
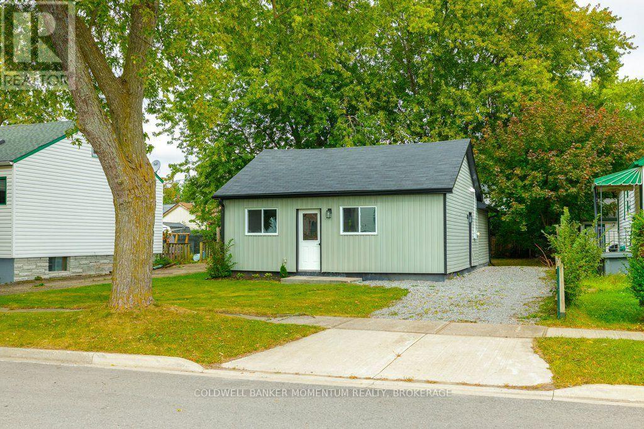
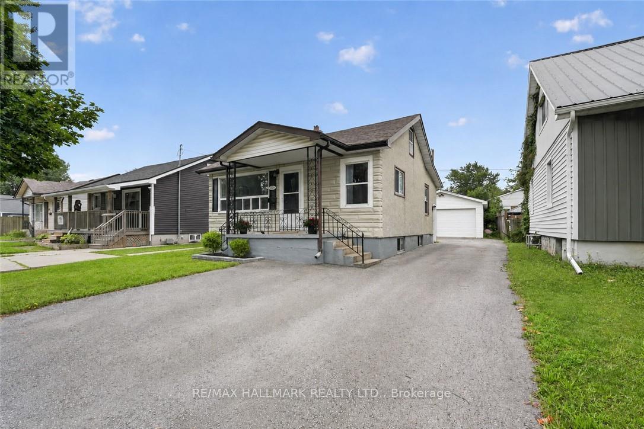
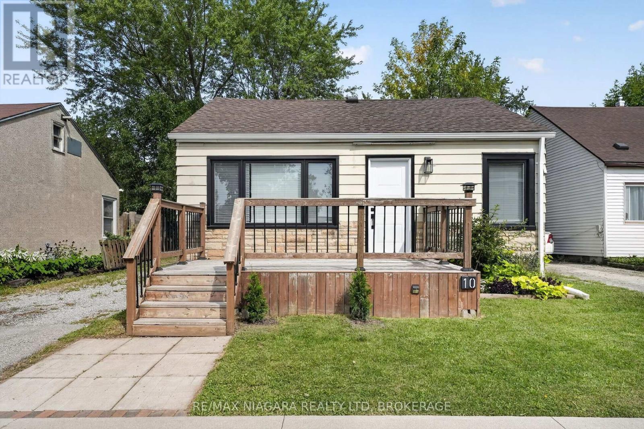
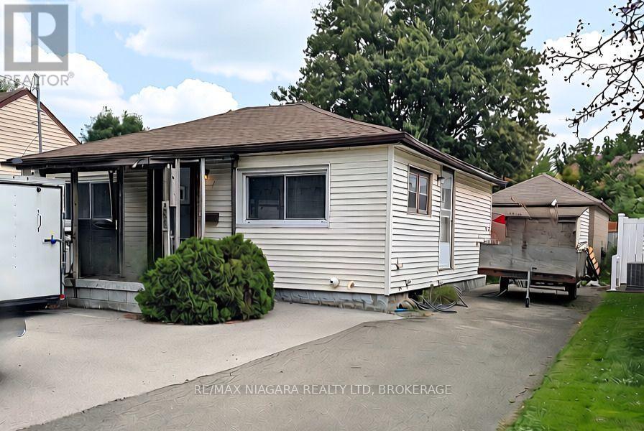 For Sale34 days1
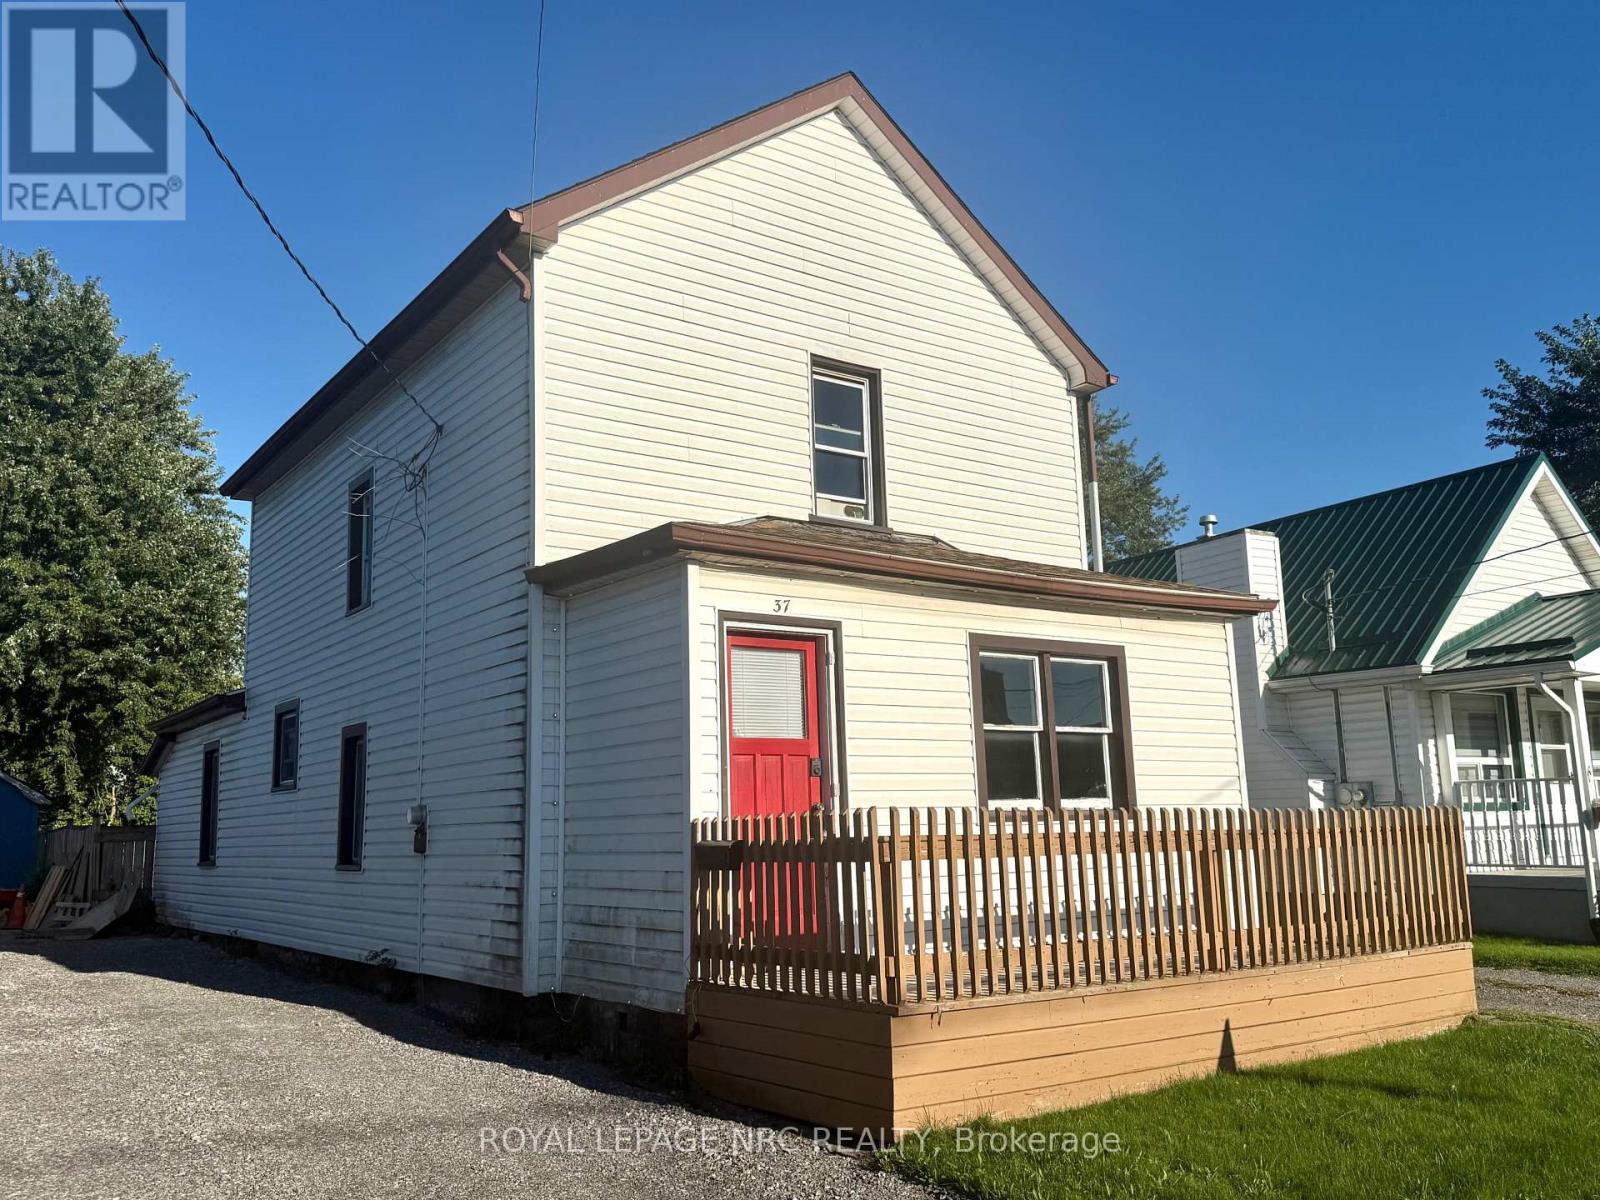 For Sale42 days18
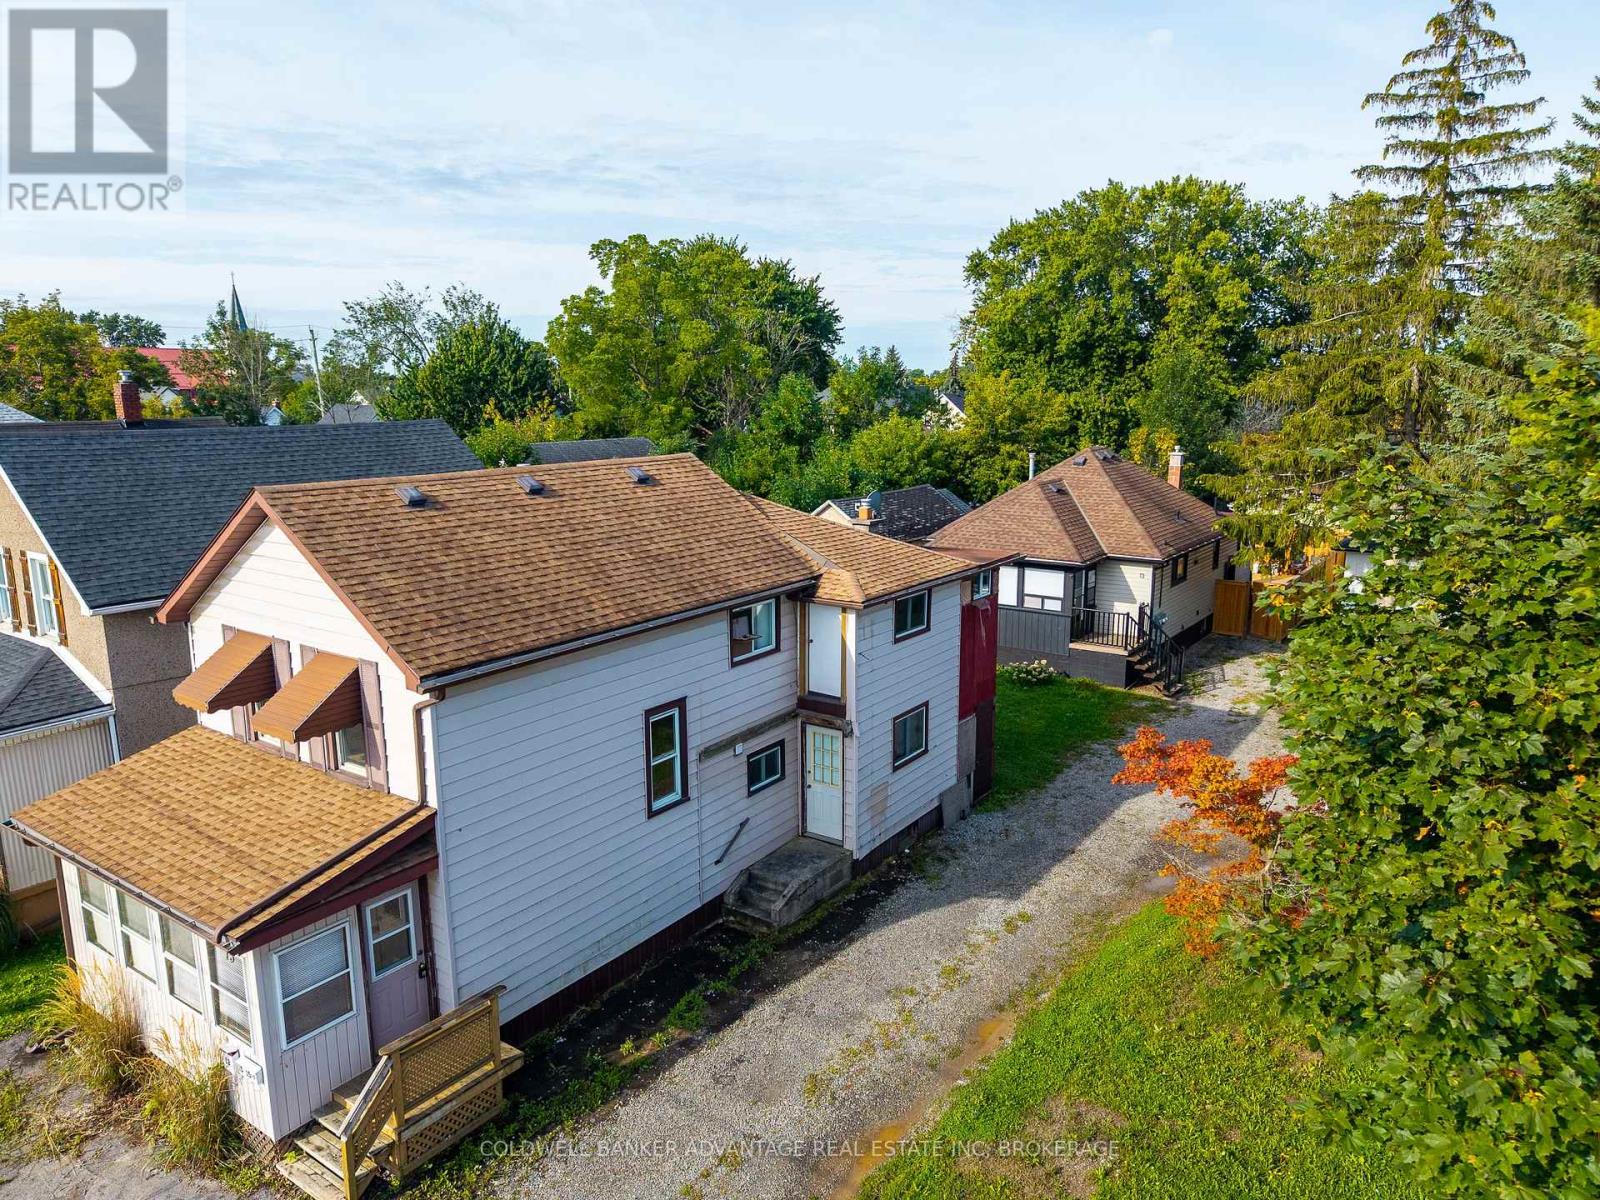 For Sale47 days14
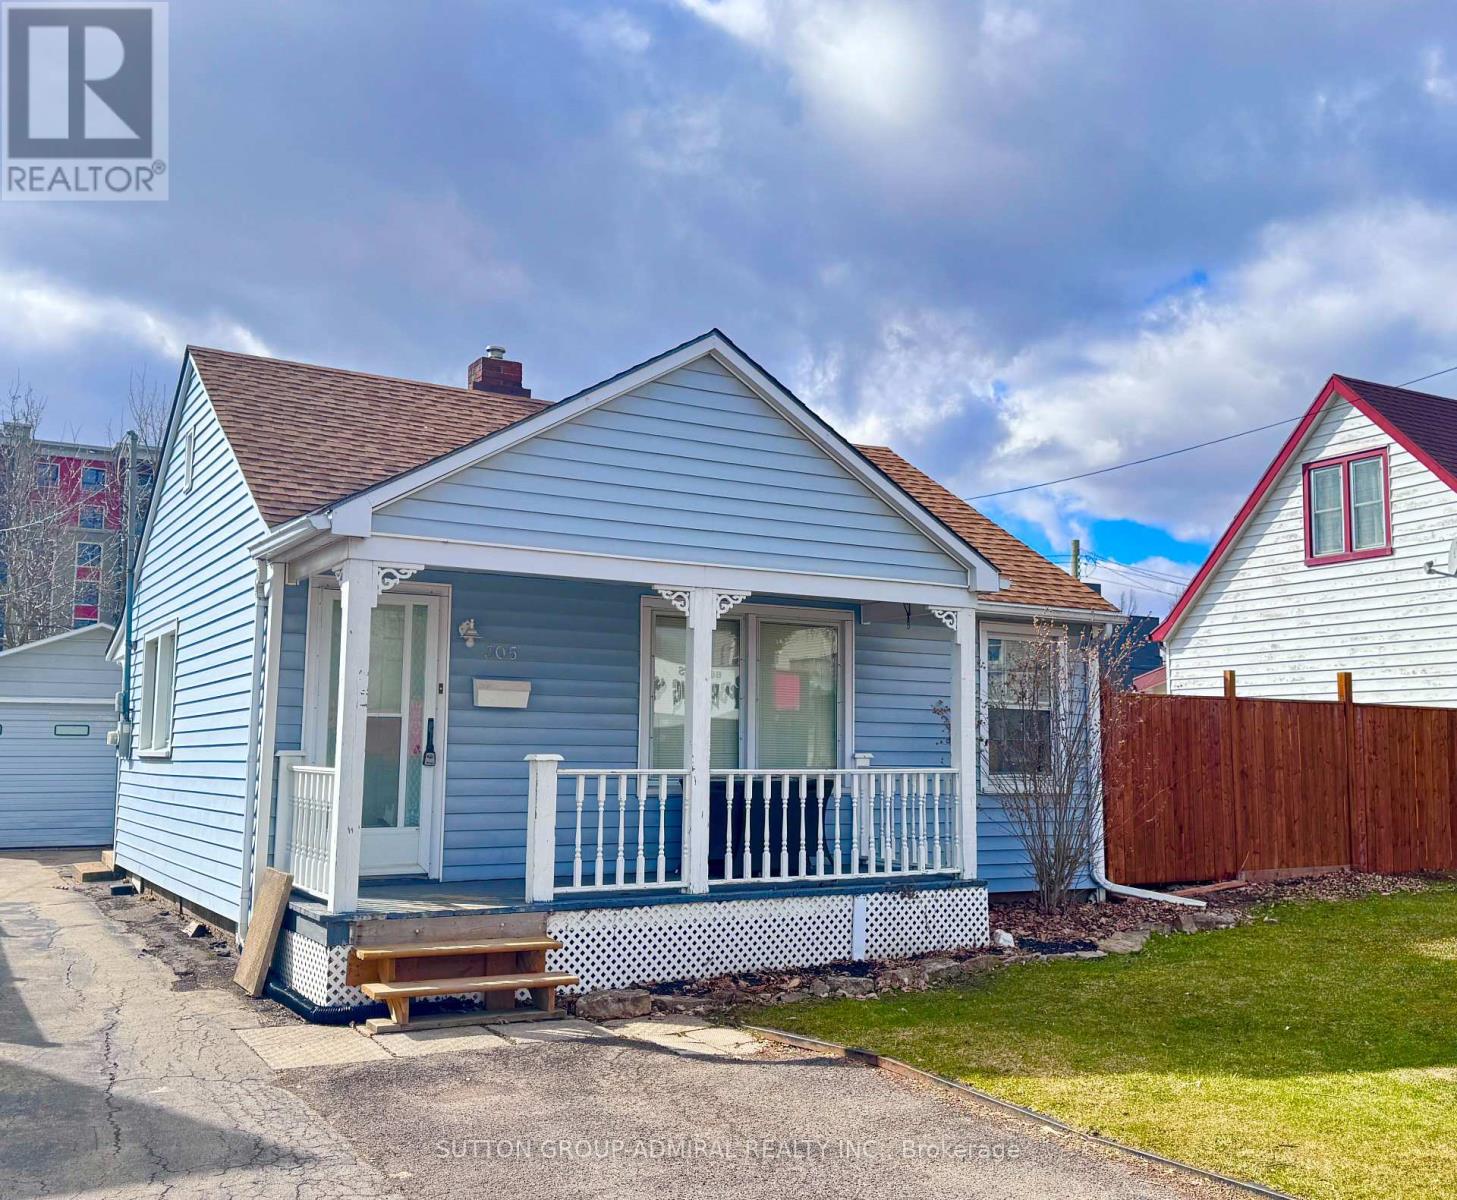 For Sale66 days22

The listing data above is provided under copyright by the Canadian Real Estate Association. While the information is considered reliable, its accuracy is not guaranteed by the Canadian Real Estate Association or getsetsold.ca. Neither getsetsold.ca nor its affiliates make any representations or warranties, express or implied, regarding the accuracy or completeness of the information presented here.